Gather the inputs
Start with the current architectural, structural, MEP, and trade information. The coordination model is only as useful as the source information and agreed scope behind it.
In metal-framing work, the most important coordination points are often the ones that are easiest to overlook: wall openings, king studs, bulkheads, soffits, ceiling-grid modules, and the systems occupying the same plenum. A coordinated BIM model gives teams a place to resolve those relationships before material, labor, and schedule are committed in the field.

WHY THIS MATTERS
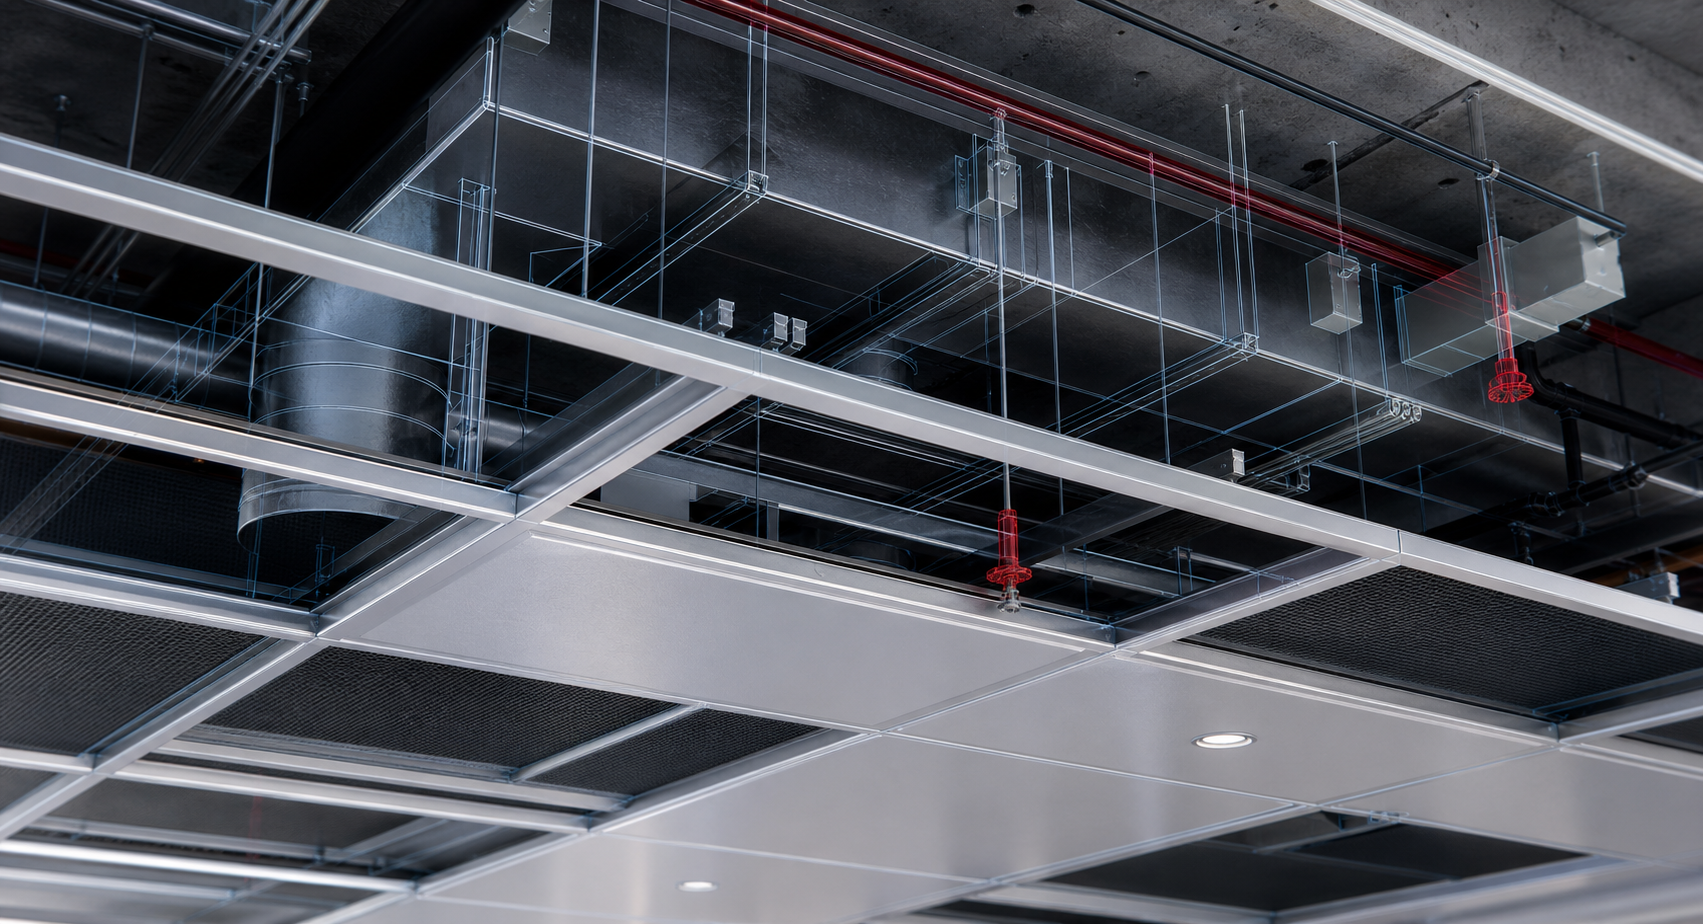
King studs frame and reinforce wall openings while ceilings establish a visible finished plane that must work with lights, diffusers, sprinklers, access panels, ductwork, conduit, and structure. When those elements are developed separately, conflicts can stay hidden until installation. BIM coordination makes the constraints visible early enough to decide what moves, what stays, and what needs additional approval.
For specialty framing teams, that early clarity supports more reliable layout, fabrication planning, and communication with the broader project team. The goal is not to make a model for its own sake; it is to create information that can help the team build with fewer unanswered questions.
A PRACTICAL BIM WORKFLOW
Start with the current architectural, structural, MEP, and trade information. The coordination model is only as useful as the source information and agreed scope behind it.
Develop walls, openings, king studs, ceiling-grid geometry, and related framing conditions at the level needed for coordination and layout.
Compare the framing and ceiling system against MEP runs, lighting, sprinklers, access requirements, bulkheads, and structure to identify items needing attention.
Organize the agreed model views, layouts, and coordination notes so the project team can review and act on the information.
POSSIBLE OUTCOMES
Every project has different constraints, so BIM coordination does not guarantee a specific cost or schedule result. It does create a more deliberate path for project teams to review constructability questions before they become field conditions. For king studs and ceiling-grid coordination, that may mean finding a ceiling conflict before layout, clarifying an opening condition, or aligning the grid with the intended architecture before installation begins.
That kind of visibility can support more confident decisions for subcontractors, general contractors, architects, and owners—especially on complex interiors, data centers, and projects with dense overhead systems.
BRING A CONDITION TO THE MODEL