01
BIM Modeling
Disciplined, constructible models that give every stakeholder a shared, current view of the work.
Discuss this service ↗BIM DESIGN & MODELING · DC · MD · NORTHERN VA
Devarch turns complex building information into coordinated, construction-ready BIM models—so teams can move with confidence from design through installation.
WHAT WE DELIVER
From detailed trade coordination to construction-ready layouts, Devarch creates the model clarity that protects schedule, budget, and field productivity.
01
Disciplined, constructible models that give every stakeholder a shared, current view of the work.
Discuss this service ↗02
Coordinate framing, ceilings, MEP systems, and architectural intent before conflicts reach the field.
Discuss this service ↗03
Clear, detailed deliverables for framing teams, general contractors, and project partners ready to build.
Discuss this service ↗04
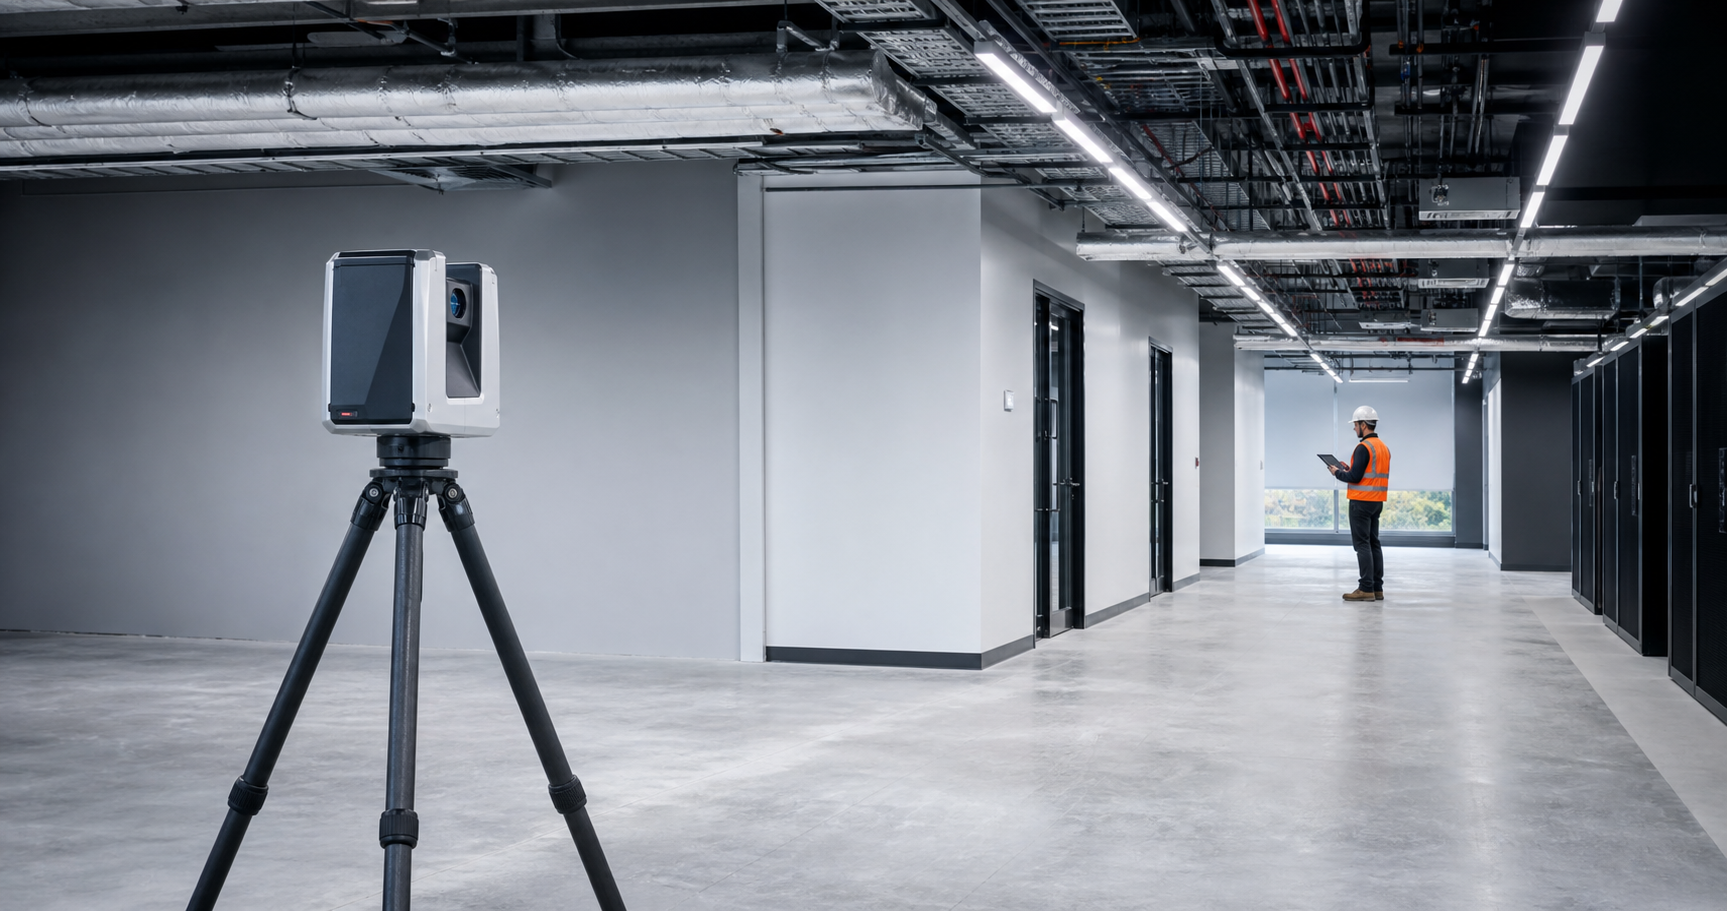
Capture existing spaces with precise site information that supports planning, renovation, coordination, and documentation.
Discuss this service ↗05
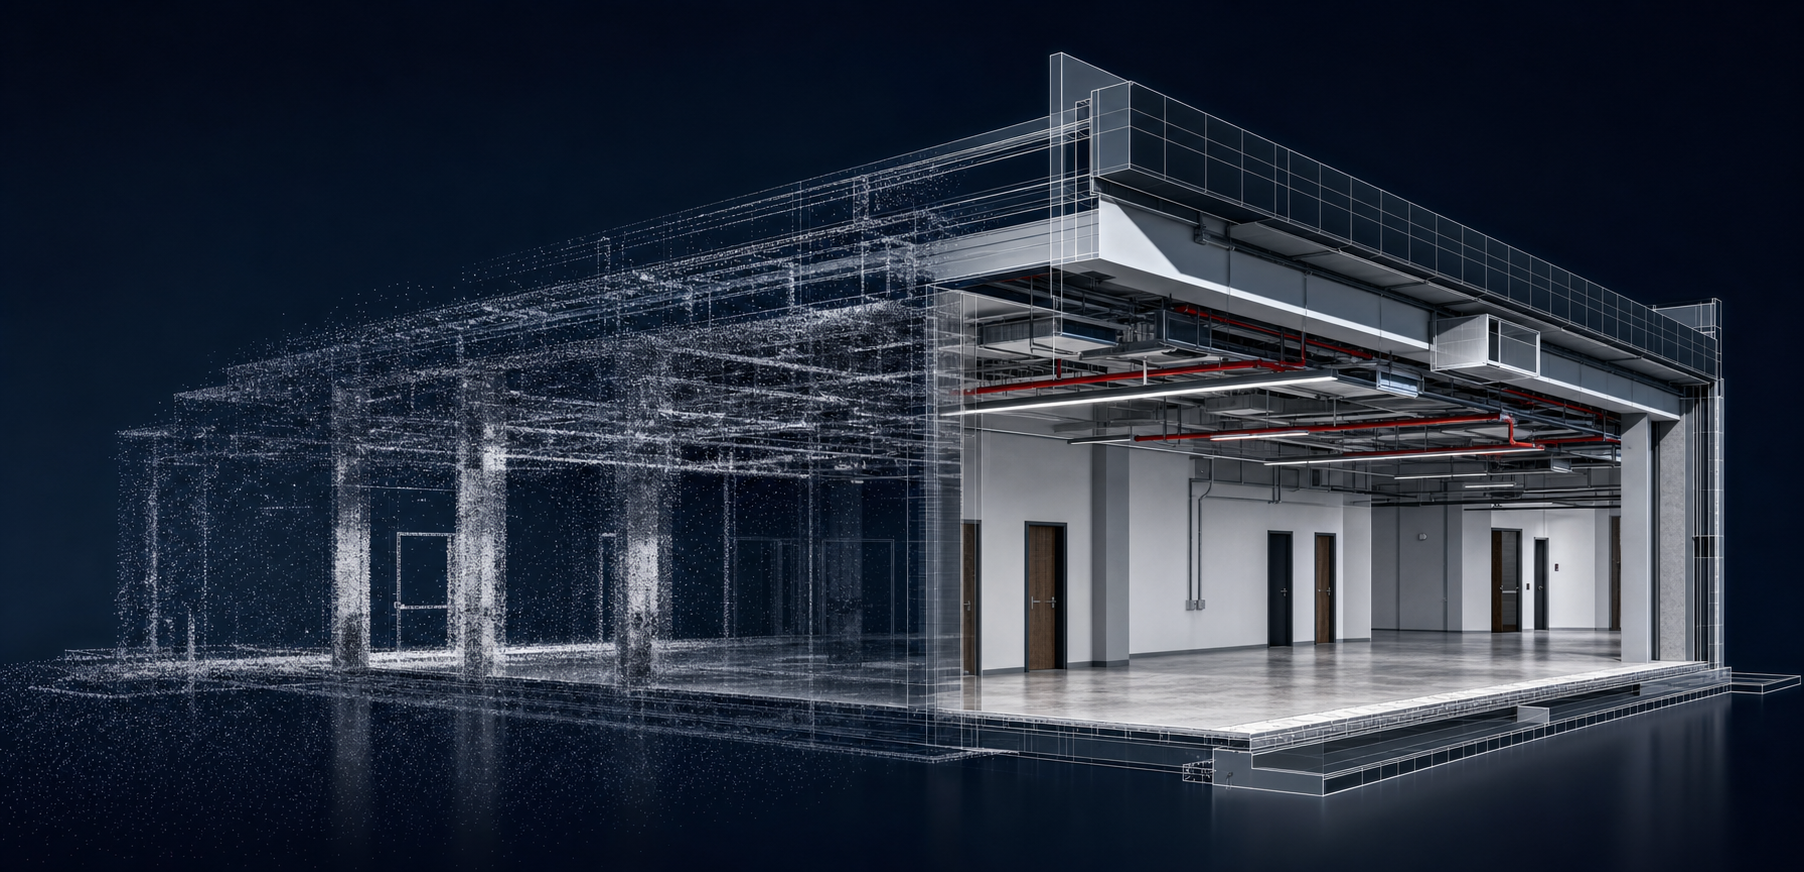
Turn captured existing-conditions information into an organized BIM model your design and construction team can use.
Discuss this service ↗06
Document existing conditions with clear floor-plan deliverables for planning, design, tenant improvements, and facility needs.
Discuss this service ↗
COORDINATION THAT REACHES THE FIELD
Devarch supports general contractors, architects, developers, and specialty subcontractors with responsive BIM services tailored to the way their projects actually get built.
We begin by understanding the project scope, the trades involved, and the information the field needs next. From there, the model becomes a working coordination tool—not just a visual—helping teams organize systems, identify decisions early, and prepare clearer installation information.
Whether the need is trade layout, ceiling-grid coordination, framing detail, or multi-discipline model review, the focus stays the same: deliver information that is useful, legible, and ready for the next construction step.
BUILT FOR PROJECT TEAMS
Whether you lead the entire project or one critical scope, Devarch helps your team see around corners.
Typical scopes: 3D trade coordination · Framing layouts · Ceiling-grid coordination · Construction-ready drawings
SERVICE AREA
Devarch supports construction and existing-building projects across Washington, DC, Maryland, and Northern Virginia.
Discuss Your Project →PROJECT FOCUS
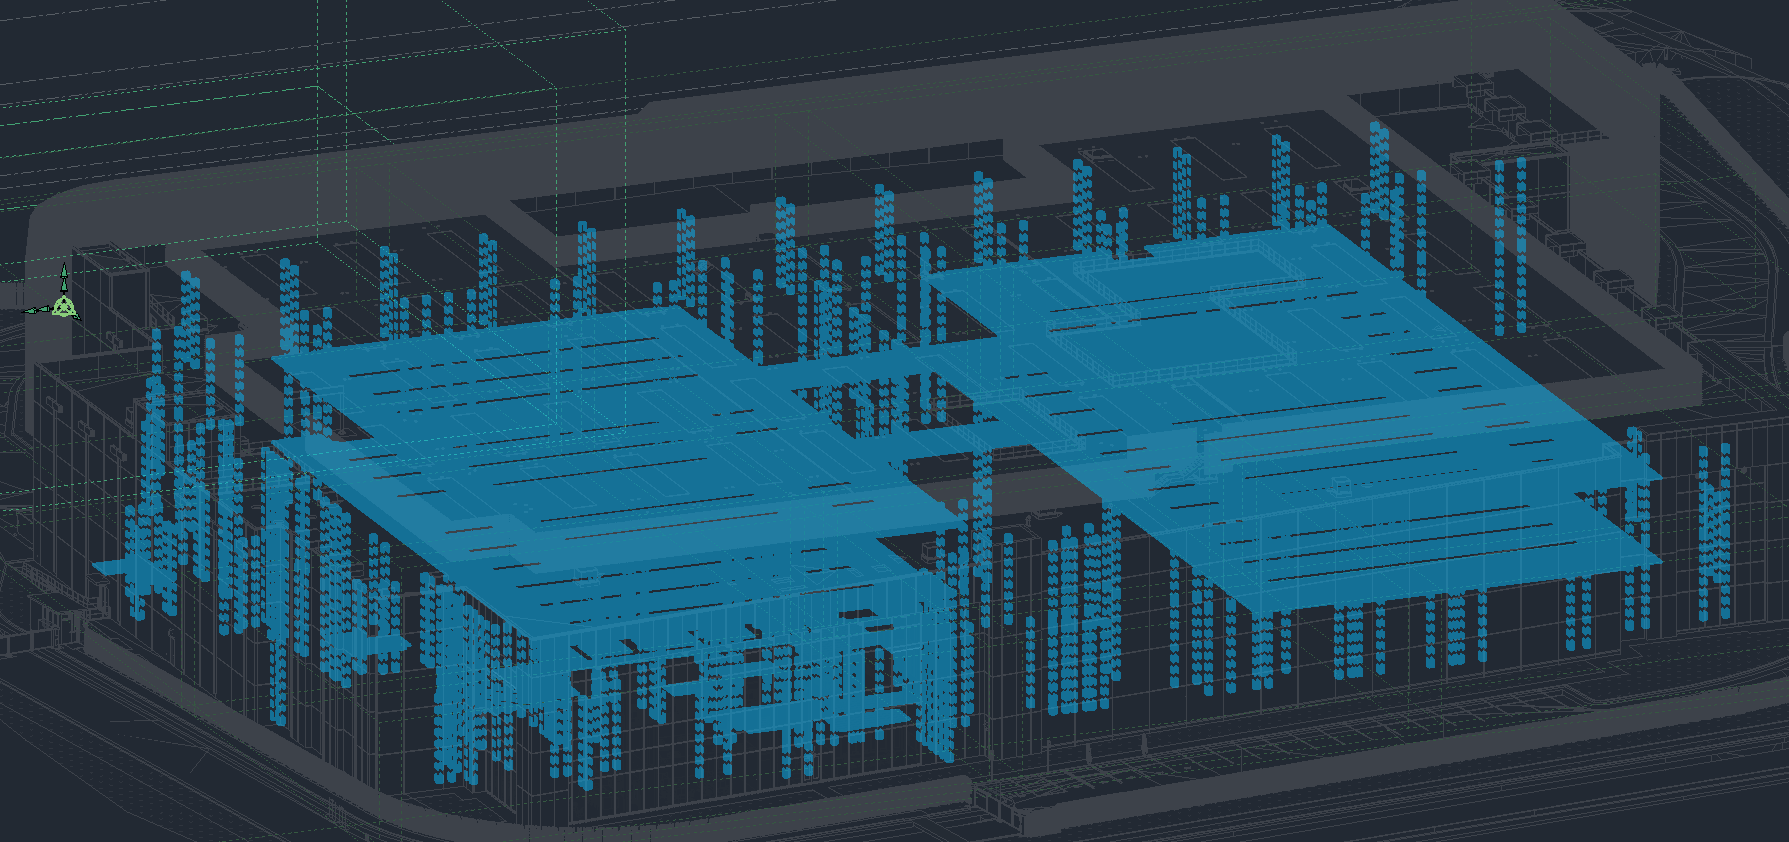
Devarch created 3D king-stud and ceiling-grid models for a specialty drywall contractor and delivered a Navisworks file for coordination with its general contractor client.
Read the case study →HOW WE WORK
We align on the trade scope, project requirements, and the deliverables your team needs.
We turn project information into a coordinated model and resolve issues with the people building it.
Your team receives organized, field-focused layouts that support confident next steps.
WORKFLOW-READY
Devarch adapts its BIM coordination workflow to your project standards, team platforms, and required drawing deliverables—so information stays useful from coordination through construction.
INSIGHTS & BLOG RESOURCES
Devarch will share practical perspectives on modeling, existing conditions, coordination, and field-ready information.
FEATURED GUIDE
FEATURED GUIDE

FEATURED GUIDE

FEATURED GUIDE

FEATURED GUIDE
HELP SHAPE THE NEXT GUIDE
Tell us what you are trying to coordinate, document, scan, or build. Your question may become a future Devarch resource.
FREQUENTLY ASKED QUESTIONS
Laser scanning can support the documented existing-condition scope agreed for your project, including spaces needed for planning, modeling, renovation, or reference.
Scan-to-BIM turns captured existing-condition information into an organized building information model that teams can use for planning, design, coordination, or documentation.
The final floor-plan deliverables are defined with you before work begins, based on the intended use, required level of detail, and project schedule.
Share your project type, scope, schedule, and the information your team needs. Devarch will help define the right support and deliverables for the work ahead.
START A PROJECT
Share the essentials and we'll begin the conversation about the BIM support your project needs across Washington, DC, Maryland, or Northern Virginia.
READY WHEN YOU ARE
Bring your drawings, schedule, and project questions. Devarch will help you identify the BIM support that fits the work ahead.