Understand the building
before you design around it.
Devarch captures and organizes existing-condition information so renovation, planning, coordination, and facility projects can begin with a clearer picture of the space. The scope can range from a focused laser scan to Scan-to-BIM and drawing-ready as-built floor plans.
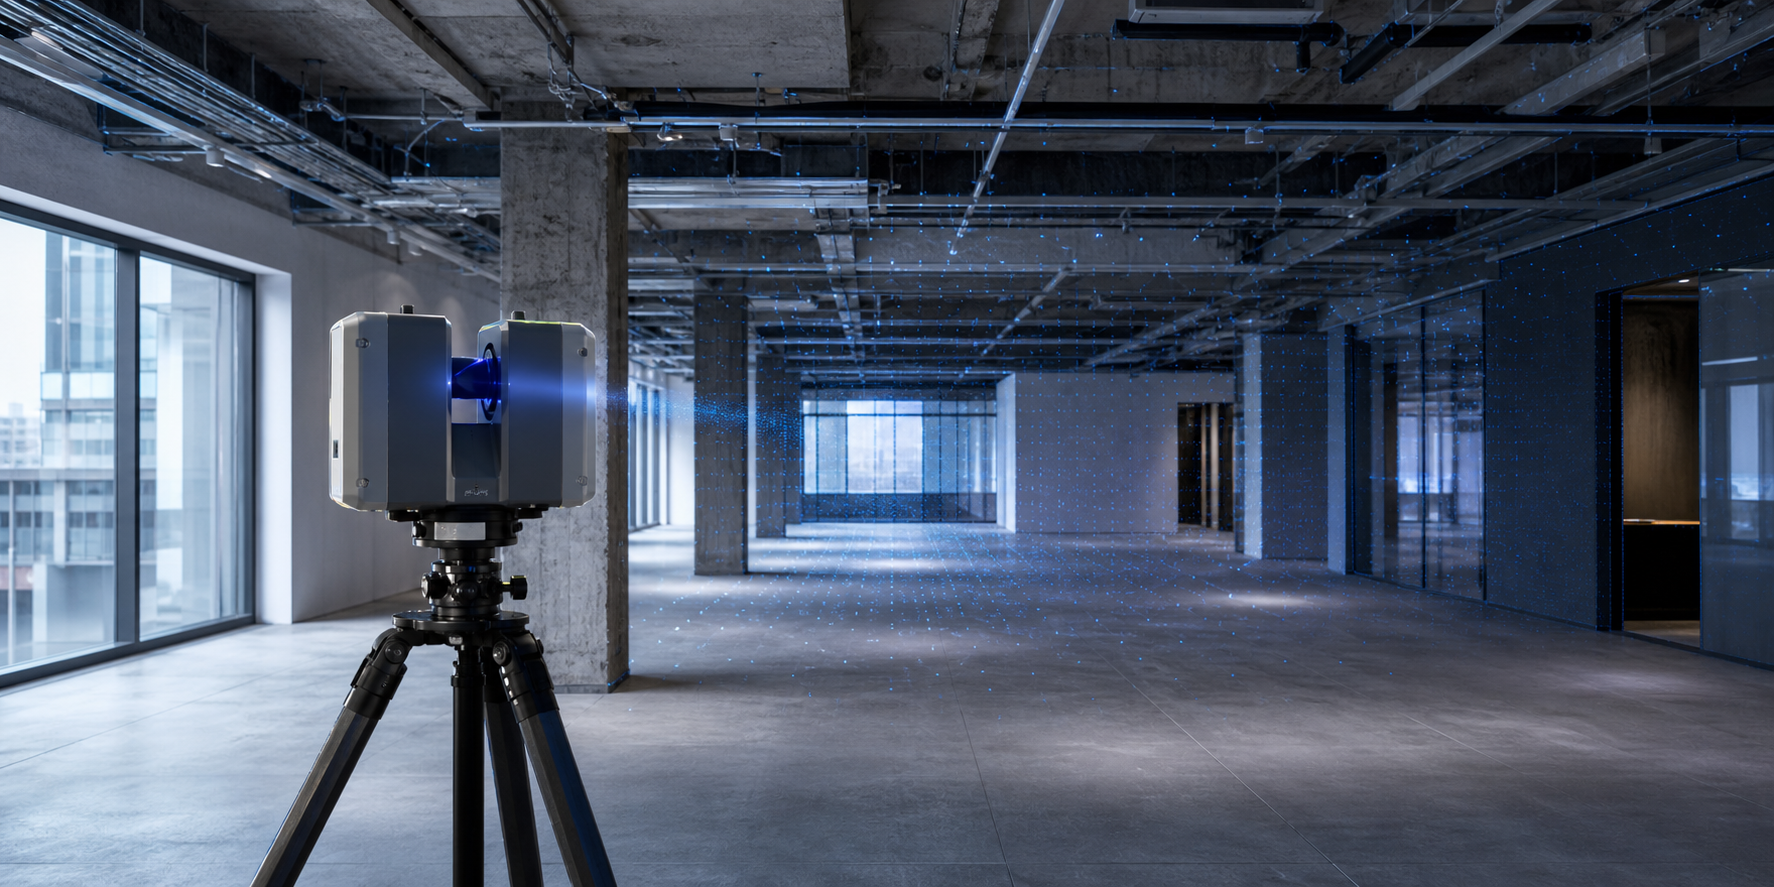
LASER SCANNING
Capture the conditions that shape the work ahead.
Laser scanning records the defined building areas so the project team can begin with a more dependable reference for planning, design, coordination, renovation, and documentation. It is especially valuable when drawings are incomplete, conditions have changed, or site verification needs a more organized starting point.
Devarch defines the scan areas, project priorities, and intended use with the team before capture begins.
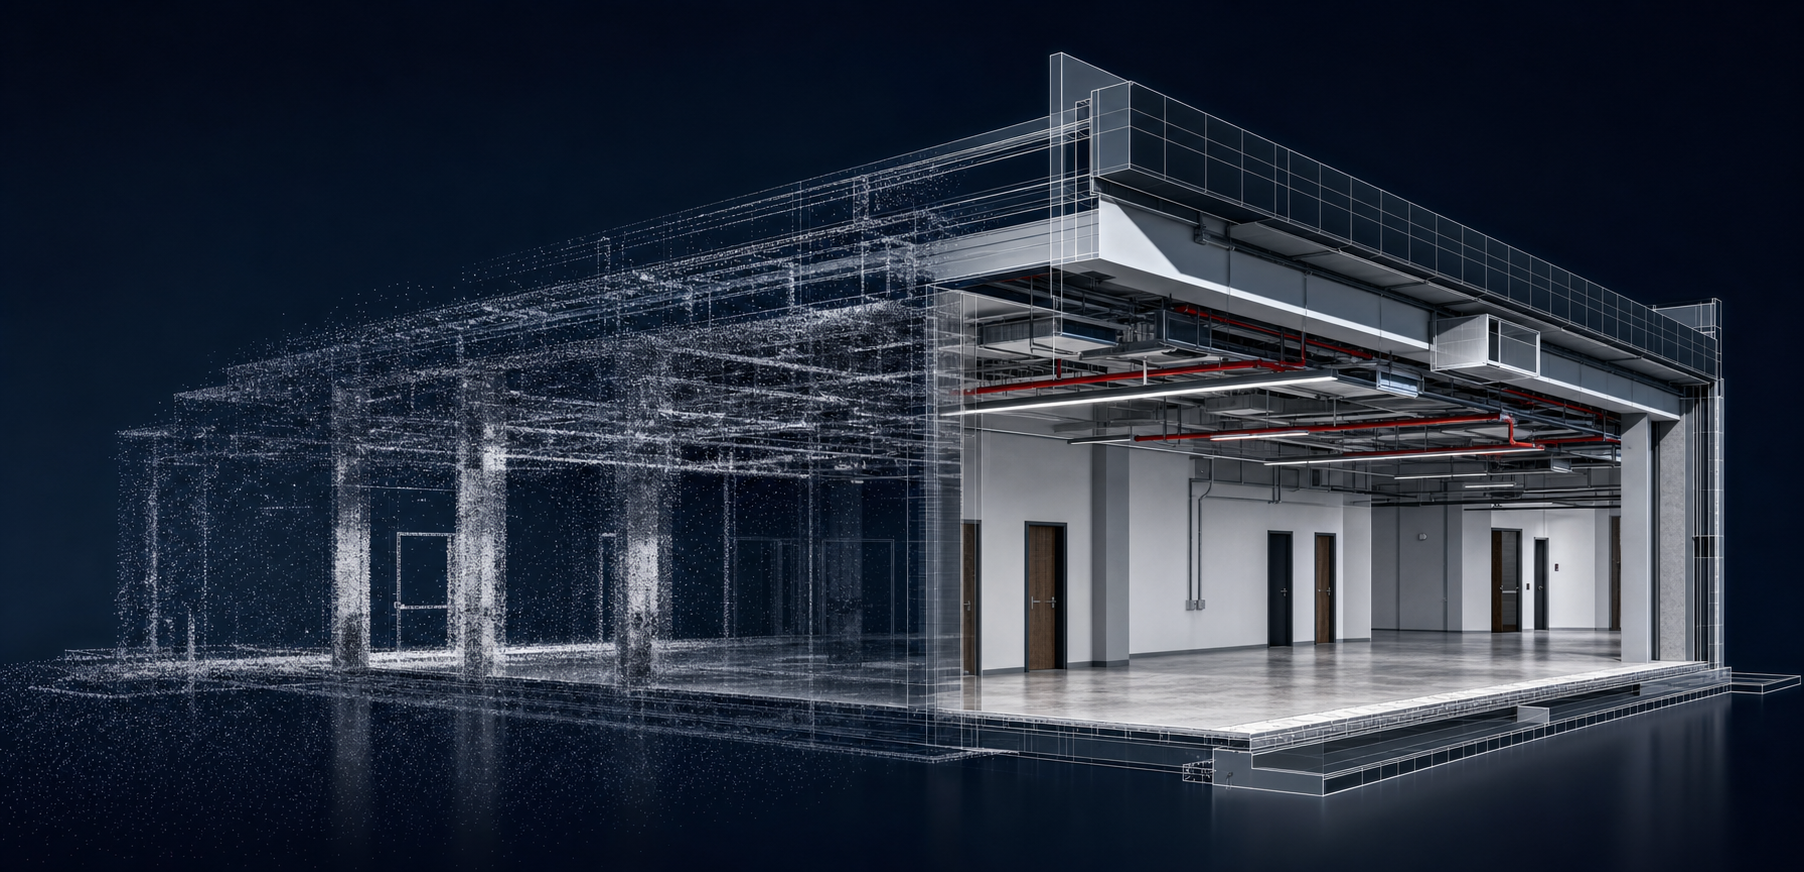
SCAN-TO-BIM + FLOOR PLANS
Turn site information into a usable project reference.
Scan-to-BIM organizes captured conditions into a model that supports the intended project scope. As-built floor plans provide clear drawing-based documentation for teams that need accessible reference information for planning, design, facilities, or future work.
Deliverables are defined around the building areas, level of detail, and project decisions they need to support.