Establish the inputs
Collect current architectural, structural, and trade models or drawings, along with the agreed project scope and coordination rules.
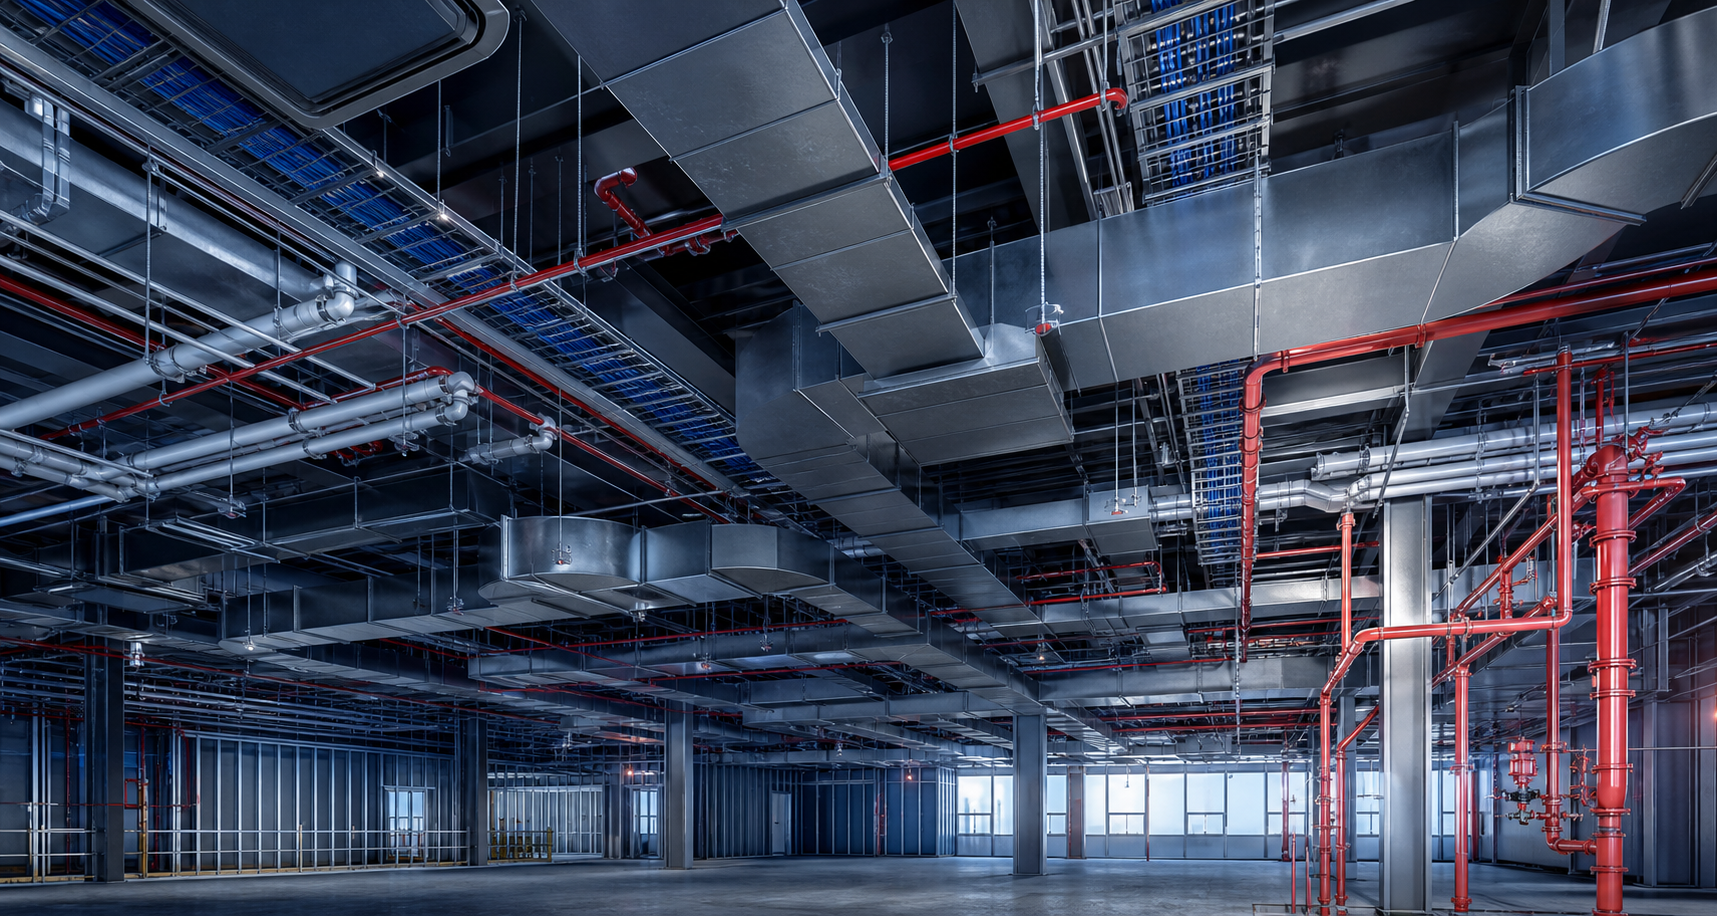
Mechanical, electrical, plumbing, and fire-protection systems share the same limited building space. BIM coordination gives project teams a disciplined way to study those relationships, identify questions early, and organize the information needed to make construction decisions with greater clarity.
WHY COORDINATION MATTERS
Above ceilings, inside shafts, and through structural zones, ducts, pipe, conduit, cable tray, equipment, framing, and access requirements all compete for space. A BIM coordination model brings those systems into one coordinated environment so the project team can compare clearances, routing, elevations, and installation sequence before work reaches the field.
The aim is practical—not merely visual. A well-defined coordination process can help teams focus their discussions on actual conditions, assign questions to the right parties, and issue information that supports layout, fabrication, and installation planning.
A PRACTICAL COORDINATION CYCLE
Collect current architectural, structural, and trade models or drawings, along with the agreed project scope and coordination rules.
Bring relevant trade information into a shared model environment at the level of detail needed for the planned review.
Identify intersections, clearances, and constructability questions, then route them to the appropriate team members for decisions.
Organize agreed coordination views, notes, and layouts so teams can act on the decisions in design or construction.
WHAT IT CAN SUPPORT
BIM coordination does not eliminate the need for field verification, approved shop drawings, or project-team judgment. It can create a clearer shared reference for resolving questions before they become installation conditions. That is particularly useful where systems are dense, ceiling space is limited, or multiple trades need to work in sequence.
With a defined process and scope, the result can be better-organized coordination conversations and more practical model information for general contractors, specialty trades, architects, and owners.
JOIN THE CONVERSATION
Share your
perspective.
Have a question, a lesson from the field, or a thought about this guide? We welcome your perspective.