Define the purpose
Align the scan and model scope with the decisions, systems, rooms, and deliverables the project actually requires.
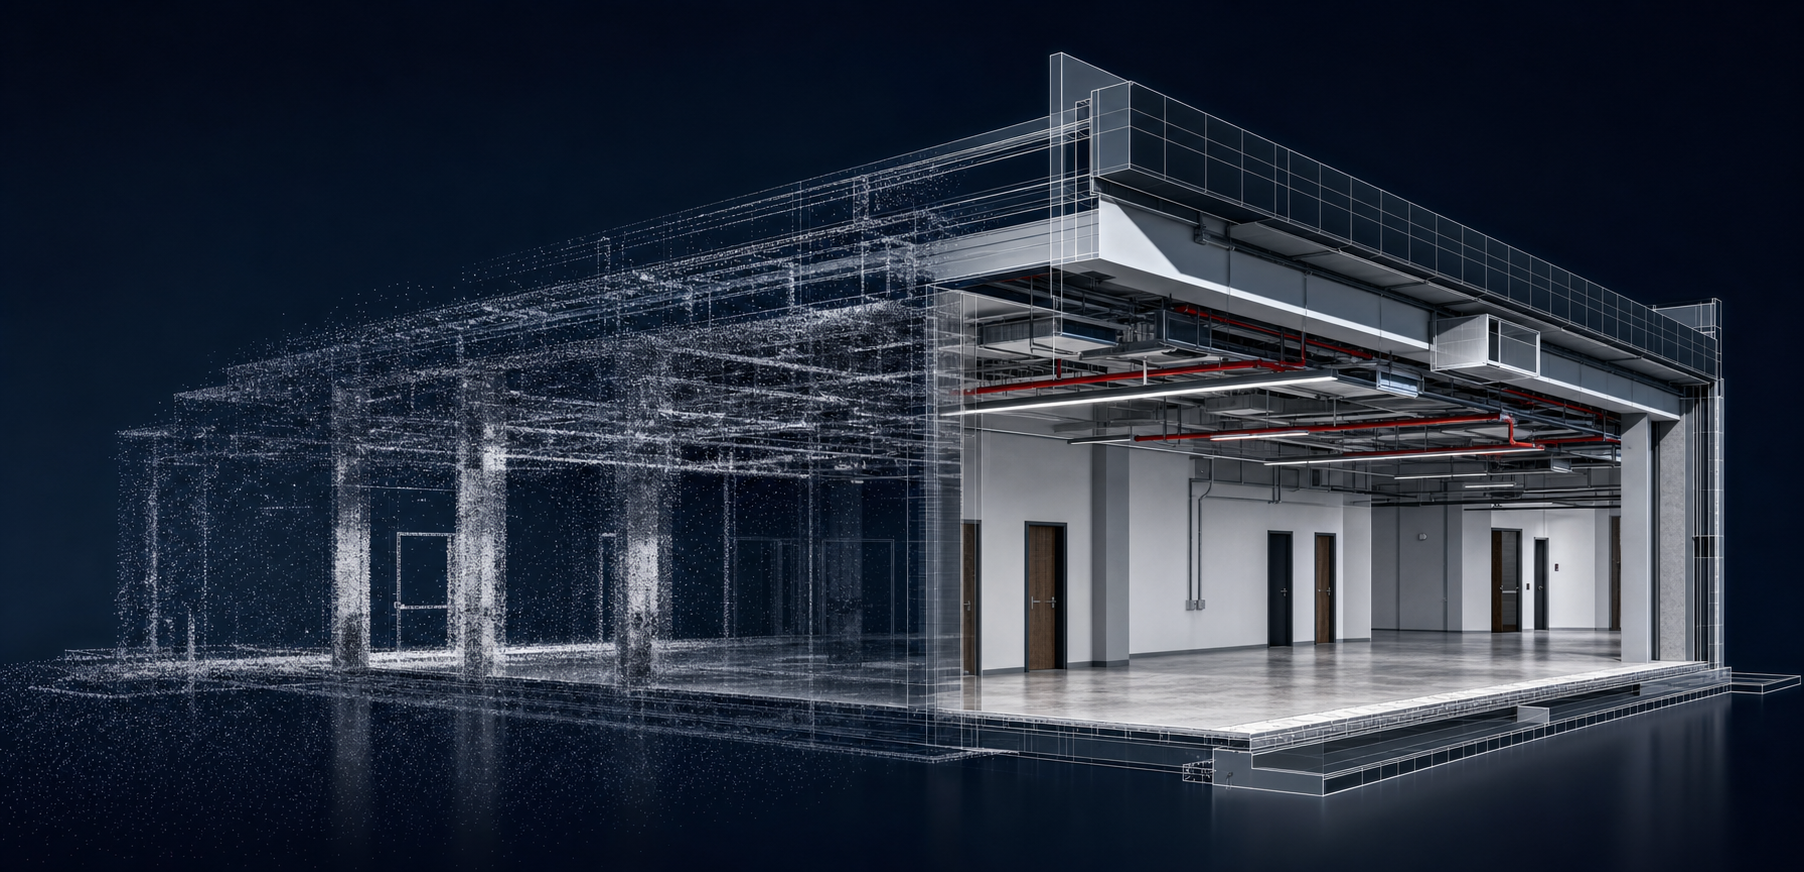
Existing buildings rarely match every drawing available to a project team. Scan-to-BIM gives architects, contractors, owners, and specialty trades a usable digital model of current conditions—so planning, design, coordination, and documentation can begin from a clearer understanding of the space.
THE DECISION POINT
Scan-to-BIM is especially valuable when a project depends on accurate dimensions, geometry, or building-system locations that cannot be confidently confirmed from existing documents alone. It is not just a visual record: it is a way to convert captured site information into organized model geometry for a defined project purpose.
The right scope depends on what the team needs to decide. A renovation may need walls, openings, floor levels, and major MEP elements. A tenant improvement may need a coordinated ceiling, structure, and core layout. A facility team may need dependable floor-plan documentation. Devarch helps define the level of detail, format, and coverage before the work begins.
FROM CAPTURE TO MODEL
Align the scan and model scope with the decisions, systems, rooms, and deliverables the project actually requires.
Laser scanning records the agreed existing areas and creates a detailed spatial reference for the modeling work.
The captured information is translated into a coordinated BIM model at the agreed level of development and detail.
Teams receive the agreed model views, floor plans, and supporting documentation for planning, design, or coordination.
WHAT IT CAN SUPPORT
Scan-to-BIM does not replace project judgment, code review, field verification, or the need to confirm critical conditions. It can give the team a more reliable baseline for those next steps. With an agreed scope, the model can help project participants visualize constraints, organize questions, plan new work, and communicate existing conditions more clearly.
For teams planning renovations, complex interiors, facility upgrades, or coordination work in active buildings, that shared reference can be a practical first step toward reducing unknowns.
START WITH WHAT EXISTS