3D king-stud and ceiling-grid modeling
for data-center coordination.
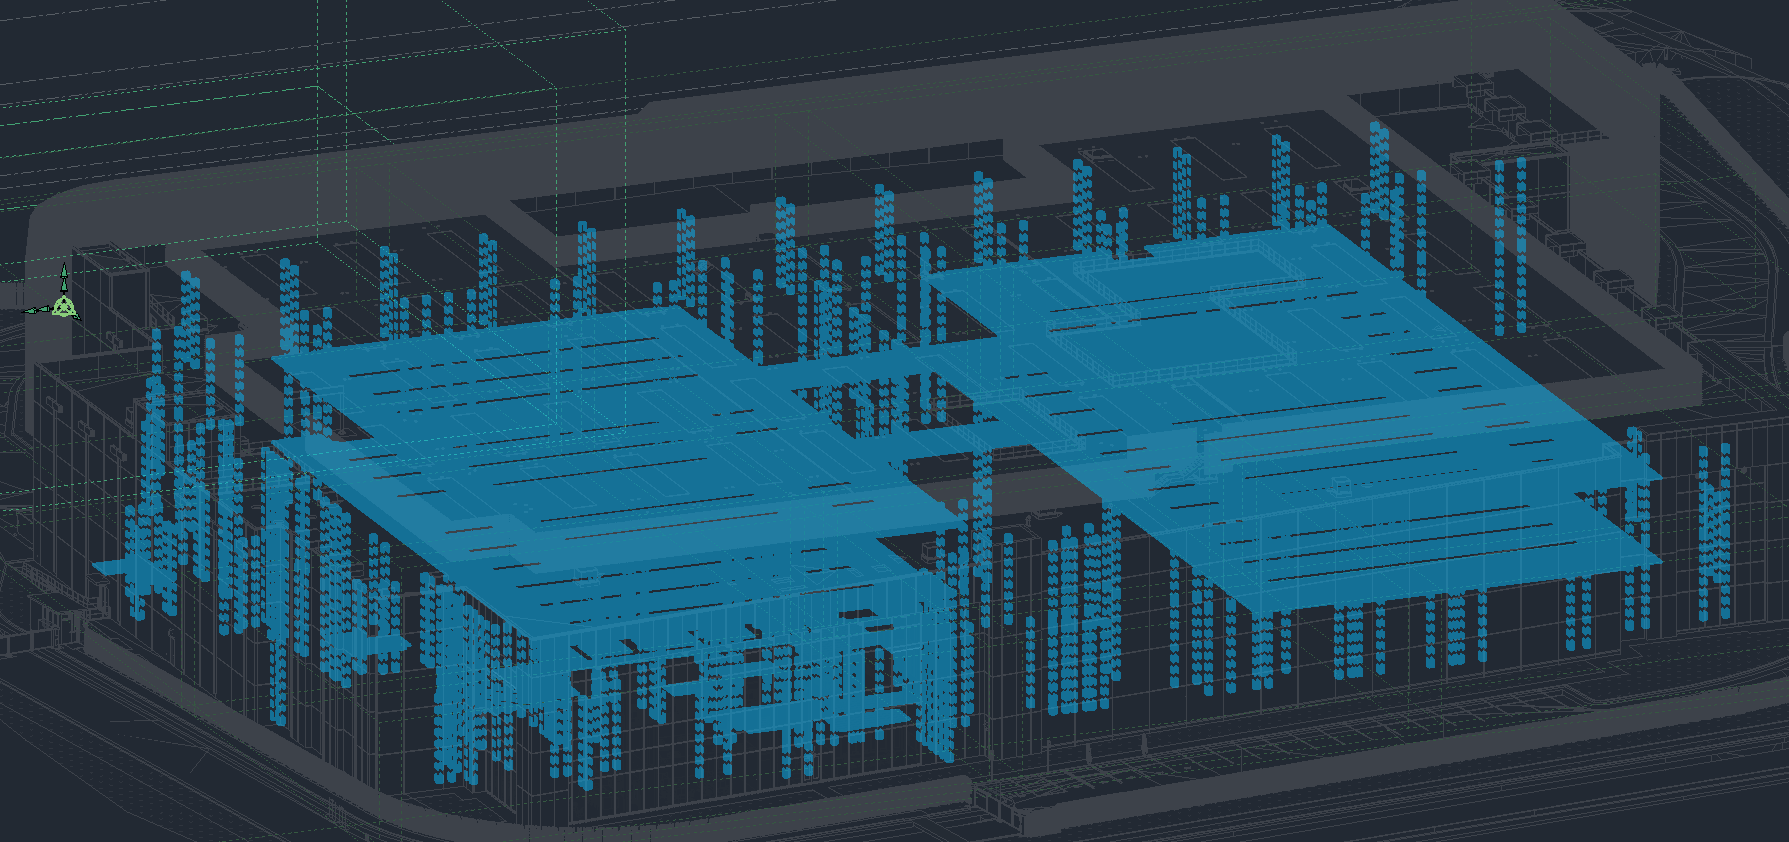
A specialty drywall contractor engaged Devarch to create a focused 3D model for BIM coordination with its general contractor client. The client and project remain confidential.
- Sector
- Data center
- Client
- Specialty drywall contractor
- Scope
- 3D king studs + ceiling grid
- Deliverable
- Navisworks file
THE NEED
A focused model for the contractor-to-GC coordination process.
The drywall contractor needed its king-stud and ceiling-grid scope represented in 3D so the work could be reviewed with the general contractor in the project's BIM coordination environment.
Devarch's role was deliberately specific: model the agreed framing and ceiling elements and organize them into a practical file for coordination while protecting all project-identifying information.
DEVARCH SCOPE
Define the modeled scope
Focus the work on the king studs and ceiling-grid geometry required for the contractor's coordination process.
Create the 3D geometry
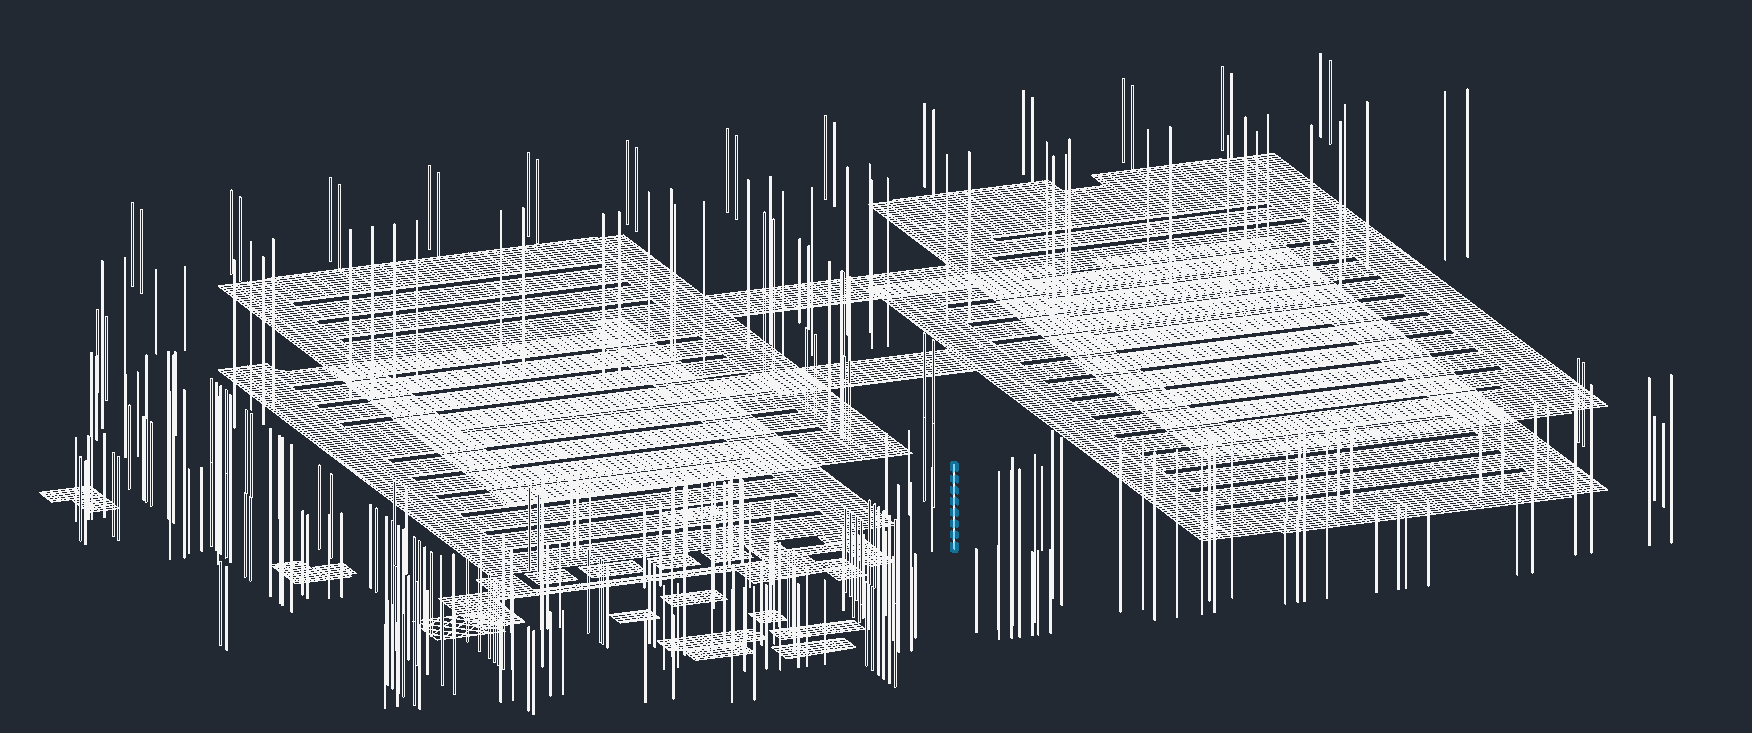
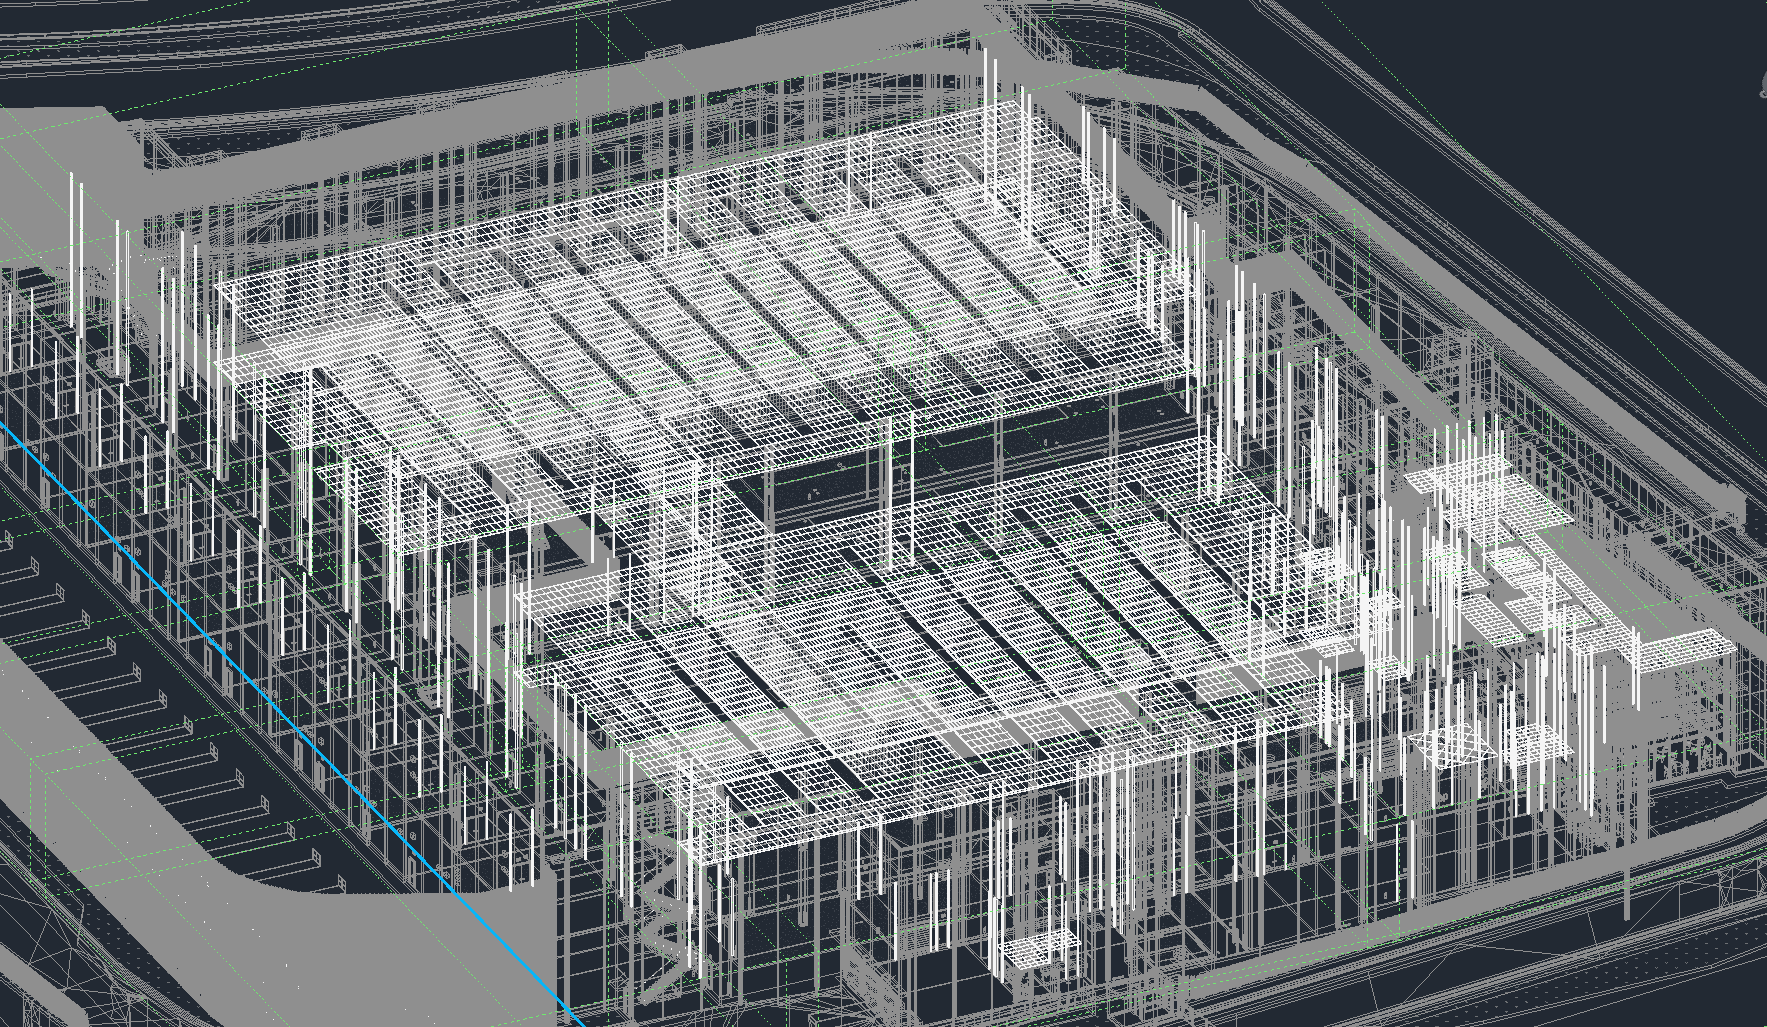
Develop the agreed framing and ceiling elements as a clear three-dimensional coordination reference.
Organize for GC review
Prepare the model so the drywall contractor can review its scope with the general contractor's coordination team.
Deliver in Navisworks
Provide the completed Navisworks file for the next project coordination step.
APPROVED MODEL VIEWS
The coordinated scope in context.
VERIFIED RESULT
A successful delivery that led to repeat-project interest.
The drywall contractor was pleased with the result and has asked Devarch to provide the same solution for additional projects.
COORDINATE THE TRADE SCOPE