As-built floor plans
Clear plan documentation for the agreed areas and level of detail.
AS-BUILT FLOOR PLANS
Devarch provides clear as-built floor-plan documentation for planning, tenant improvements, renovation, design reference, and facility use.
Serving project teams across Washington, DC, Maryland, and Northern Virginia.
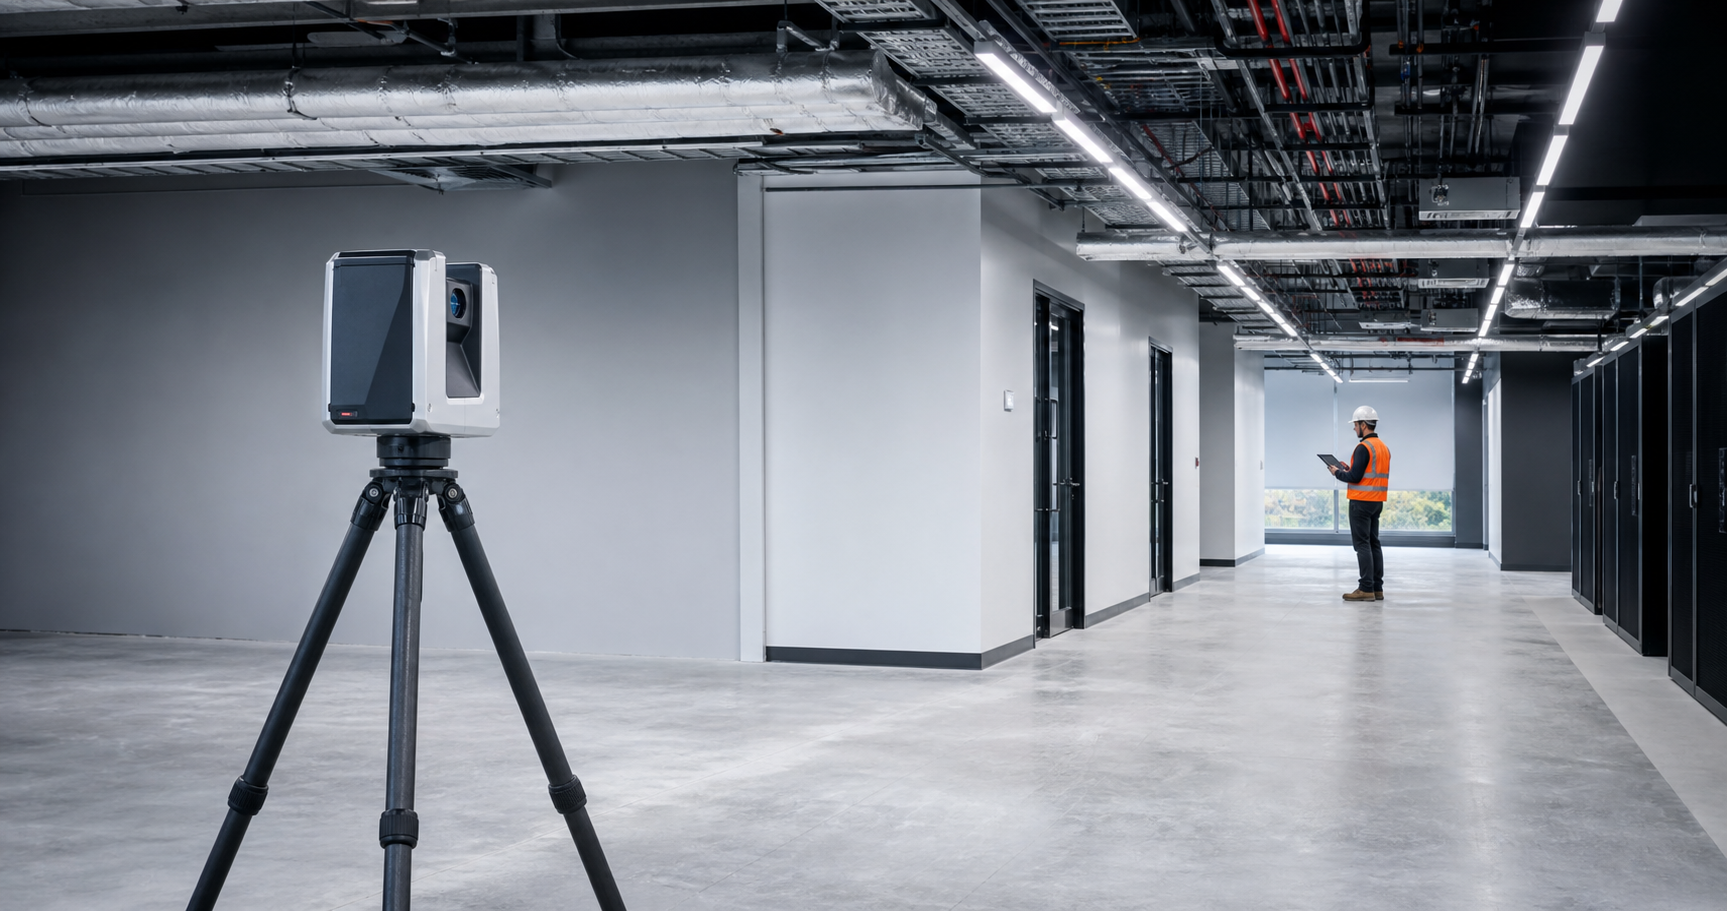
BUILT FOR THE AGREED SCOPE
Floor-plan content, accuracy, and file format are agreed at the outset so the final documentation fits the work ahead.
WHAT YOU RECEIVE
Clear plan documentation for the agreed areas and level of detail.
Labels, dimensions, and reference information included according to the defined scope.
Final plan files delivered in the agreed format for planning, design, or facility records.
A dependable reference point your team can use for the next project decision.
READY TO DISCUSS THE SCOPE?
Available for projects throughout Washington, DC, Maryland, and Northern Virginia.
Discuss this service →